
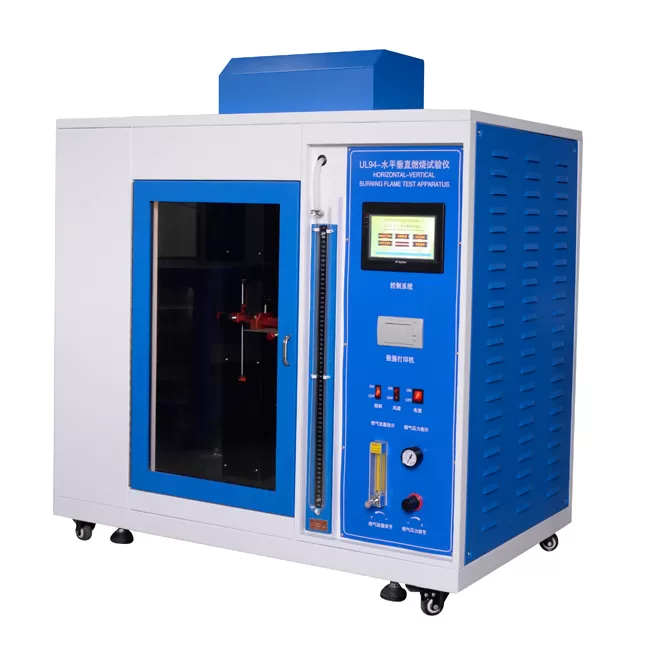
Polymers, resins, and composite materials exhibit complex mechanical behaviors that depend heavily on temperature, molecular weight distribution, and processing history. Ensuring that raw materials and finished parts meet rigorous performance benchmarks requires repeatable, high-precision instrumentation. Deploying a dedicated plastic testing machine allows quality assurance laboratories, resin compounders, and parts manufacturers to characterize mechanical, rheological, and thermal properties with complete regulatory compliance.
Industrial manufacturing environments face consistent challenges regarding batch-to-batch polymer variations, structural degradation from regrind materials, and stringent regulatory demands. High-precision measurement tools eliminate operational uncertainty by providing actionable data on yield strength, modulus, impact behavior, and thermal transitions. Understanding the mechanical architecture, standard compliance protocols, and sensor integration behind these testing systems is necessary for building an efficient quality control workflow.
International Testing Standards for Polymer Evaluation
Polymer testing is governed by standardized test methods published by organizations such as ASTM International and the International Organization for Standardization (ISO). These standards define specimen geometry, testing speed, environmental conditioning, and calculation methods to ensure data parity across global supply chains.
Tensile Properties (ASTM D638 / ISO 527): Tensile testing determines the maximum stress a material can withstand while being stretched before necking or breaking. It reveals elastic modulus, yield point, elongation at yield, and nominal strain at break. Because plastics exhibit non-linear viscoelasticity, precise control of crosshead speed and strain measurement via specialized extensometers is mandatory.
Flexural Properties (ASTM D790 / ISO 178): Three-point and four-point bend testing evaluates the flexural modulus and flexural strength of rigid and semi-rigid plastics. This data is decisive for structural parts subjected to transverse loads, such as automotive panels, pipes, and electrical enclosures.
Melt Flow Properties (ASTM D1238 / ISO 1133): The Melt Flow Index (MFI) measures the rate of extrusion of molten resins through a standardized die under specified temperature and load conditions. MFI is directly correlated with polymer molecular weight and serves as a primary inspection metric for incoming raw pellets.
Impact Resistance (ASTM D256 / ISO 179 / ISO 180): Charpy and Izod pendulum impact tests measure the energy absorbed by a notched or unnotched specimen during high-velocity fracture. This evaluates toughness and resistance to sudden shock loads.
Thermal Deformation (ASTM D648 / ASTM D1525 / ISO 75 / ISO 306): Heat Deflection Temperature (HDT) and Vicat Softening Point tests assess the temperature at which a polymer loses its structural load-bearing capacity under static flexural or indenter loads.
Core Engineering Architecture of a Plastic Testing Machine
A modern plastic testing machine relies on a rigid structural frame, precision drive mechanics, accurate load transducers, and advanced digital control loops to record dynamic force-displacement curves. The mechanical performance of the frame directly influences the fidelity of the collected test curve, especially when measuring high-modulus reinforced composites or ductile films displaying significant plastic deformation.
Load frame designs vary between single-column and dual-column configurations. Single-column systems are well-suited for low-force applications such as micro-tensile tests, elastomer tear tests, and thin film puncture tests up to 5 kN. Dual-column systems deliver exceptional lateral stiffness and symmetrical load distribution, accommodating testing capacities from 10 kN to 300 kN. Systems manufactured by HAOEN integrate zero-backlash preloaded ball screws and digital servo motors, providing smooth, linear crosshead movement at speeds ranging from 0.001 mm/min to over 1000 mm/min.
Force Measurement and Strain Transducers
The load cell converts mechanical force into an electrical signal using a balanced Wheatstone bridge circuit. In polymer metrology, load cells must maintain high linearity across their full measurement range, low zero drift, and compensation for ambient thermal shifts. High-resolution digital electronics allow contemporary test systems to achieve measurement accuracy within ±0.5% of the displayed value down to 1/500th of the cell capacity.
Strain measurement presents unique challenges in plastics due to the vast spectrum of elongation behaviors. While rigid engineering polymers fail at strains below 5%, thermoplastic elastomers (TPE) and unfilled polyolefins can extend beyond 800%. Testing laboratories utilize different extensometer configurations depending on material behavior:
Clip-On Extensometers: Used primarily for rigid and semi-rigid plastics to determine modulus and yield points. Their physical knife-edges attach directly to the specimen gauge length.
Long-Travel Contact Extensometers: Equipped with balanced, counter-weighted arms that travel along high-precision guide rails to track specimens undergoing extreme elongation without slippage.
Non-Contact Optical and Video Extensometers: Utilizing high-resolution digital cameras and real-time image processing, these units measure strain without placing physical mass or stress on thin films, delicate filaments, or brittle polymers.
Analyzing Mechanical Properties Across Polymer Classifications
Different families of plastics demand tailored testing parameters to prevent testing artifacts, jaw breaks, and specimen slippage. The table below highlights key parameters across major plastic categories:
| Material Category | Representative Resins | Primary Test Modes | Key Mechanical Indicators |
|---|---|---|---|
| Commodity Thermoplastics | PE, PP, PS, PVC | Tensile, MFI, Charpy Impact | Yield stress, strain hardening, melt viscosity |
| Engineering Thermoplastics | PA66, POM, PBT, PC | Tensile, Flexural, HDT/Vicat | Young's Modulus, heat deflection, creep |
| Fiber-Reinforced Composites | Glass-Filled PA, Carbon PEEK | High-Force Tensile, Shear, Flexure | Ultimate tensile strength, interlaminar shear |
| Elastomers and Flexible Films | TPE, TPU, LDPE Film | Low-Force Tensile, Tear, Puncture | Secant modulus, recovery, tear propagation |
Commodity polymers require constant screening for molecular degradation caused by shear stress and thermal cycles during extrusion or injection molding. For these high-volume materials, rapid throughput, automated grip operation, and integrated batch statistics within the data acquisition software keep quality control processes running smoothly.
Engineering plastics and structural composites require exceptional frame stiffness and precise alignment. Misalignment between the upper and lower grips introduces parasitic bending moments that prematurely induce specimen failure, corrupting the calculated modulus. HAOEN incorporates self-aligning hydraulic and pneumatic wedge grips with interchangeable jaw faces to maintain axial alignment under varying clamping forces.
Addressing Processing Variance in Recycled Polymers (PCR / PIR)
The global push toward circular economics has driven substantial demand for Post-Consumer Recycled (PCR) and Post-Industrial Recycled (PIR) resin streams. Integrating recycled feedstocks introduces contamination, thermal degradation history, and molecular weight variance that directly affect mechanical integrity. Operating a versatile plastic testing machine allows material processors to identify batch inconsistencies before sending material to molders.
Recycled polyolefins often exhibit wide distributions in melt flow rates and diminished impact toughness due to residual cross-contaminants. By correlating MFI measurements with tensile impact and notch-sensitivity tests, compounders can adjust additive packages, impact modifiers, and virgin resin blend ratios systematically. Routine testing of recycled feedstocks prevents processing defects such as short shots, flash, localized brittleness, and environmental stress cracking in downstream consumer goods.
Laboratory Integration, Gripping Systems, and Automation
Specimen gripping is one of the most operationally demanding aspects of polymer testing. Because plastics display transverse contraction (Poisson's effect) under tension, conventional manual screw grips often allow specimens to slip as their thickness decreases during elongation. This causes false strain readings and inaccurate yield points.
Pneumatic Parallel-Action Grips: These grips supply constant clamping pressure that adjusts automatically as the specimen narrows in the grip section, making them ideal for films, sheets, and standard dumbbell bars.
Wedge-Action Grips: The gripping force increases proportionally with the applied tensile load, preventing high-strength engineering plastics and composite coupons from pulling out during high-load tests.
Roller Grips and Puncture Fixtures: Specially designed for flexible membranes, geo-textiles, and thin packaging films to distribute clamping stress away from stress concentration points.
Environmental testing chambers represent another key accessory for comprehensive material validation. Because polymers exhibit strong temperature and humidity dependencies, chambers integrated into the load frame allow engineers to perform tensile, flexural, and compression tests from -70°C up to +350°C. Characterizing components across their intended operational temperature spectrum ensures automotive under-the-hood components, aerospace ducts, and outdoor structural elements retain compliance throughout their service life.
System Verification, Load Calibration, and Metrological Traceability
Quality management frameworks like ISO 9001 and ISO/IEC 17025 mandate that all laboratory instrumentation maintain traceable calibration records. Load frames must undergo annual verification in accordance with ISO 7500-1 or ASTM E4, confirming that measured forces deviate by no more than the allowable tolerance across the verified range.
Extensometer calibration must comply with ASTM E83 or ISO 9513 classifications. Verification devices, such as high-precision interferometers and calibrated micrometers, verify that elongation readings remain accurate throughout the stroke of the extensometer. HAOEN testing systems feature automated calibration routines and password-protected firmware configurations that maintain audit readiness and prevent unauthorized parameter adjustments.
Configuring Equipment for Manufacturing and Research Environments
Specifying a testing system requires aligning frame parameters, sensor capacities, and software capabilities with your testing throughput and material range. Evaluating the following operational factors ensures the equipment delivers sustained value:
Force Envelope: Select a frame capacity that operates between 10% and 90% of maximum load rating for standard tests, while allowing sufficient overhead for testing reinforced composites or high-strength structures.
Vertical and Horizontal Test Space: Ensure the daylight dimensions accommodate environmental chambers, long-travel extensometers, and large non-standard parts alongside standard tensile grips.
Data Acquisition Rate: High-speed electronics capable of sampling at 1000 Hz or higher are required to capture instantaneous brittle fracture points and sharp yield drops accurately.
Software Adaptability: The control interface should feature pre-configured ASTM and ISO test templates, customizable calculation modules, raw data export functionality, and seamless integration with Laboratory Information Management Systems (LIMS).
Frequently Asked Questions (FAQ)
How does test speed affect tensile strength measurements in polymers?
Polymers are viscoelastic materials, meaning their stress-strain response is directly proportional to strain rate. Higher crosshead speeds yield higher tensile strength and modulus values while reducing ultimate elongation. Lower speeds give molecular chains time to untangle and align, resulting in lower measured yield points and higher elongation. Adhering strictly to standard-defined speeds (such as 5 mm/min or 50 mm/min in ASTM D638) is necessary to ensure valid, comparable data.
What is the difference between nominal strain and true strain in plastic testing?
Nominal (engineering) strain calculates elongation relative to the original, undeformed gauge length of the specimen. True strain accounts for instantaneous changes in cross-sectional area and length throughout deformation. For small strains, the differences are minimal; however, when testing ductile plastics with significant drawing and necking, true strain provides a more accurate representation of material behavior during plastic flow.
Why are contact extensometers sometimes unsuitable for thin film testing?
Contact extensometers apply physical contact pressure through spring-loaded or knife-edge clamps. On thin films, delicate packaging sheets, or thin elastomers, this clamping force can create stress concentrations, induce localized tearing, or cause specimen distortion before yielding. Non-contact optical or video extensometers are preferred because they measure strain by tracking optical targets without touching the specimen.
How often should an industrial plastic testing machine undergo calibration?
Industry standards recommend verifying the load cell calibration at least once every 12 months in accordance with ASTM E4 or ISO 7500-1. Extensometers and displacement transducers should follow a matching annual schedule under ASTM E83 or ISO 9513. Recalibration is also required immediately following system relocation, major mechanical overhauls, or severe overload events.
How does specimen conditioning impact testing reproducibility?
Many polymers, particularly polyamides (Nylon), are hygroscopic and absorb moisture from surrounding ambient air. Moisture acts as a plasticizer, lowering tensile strength and modulus while increasing impact resistance and elongation. Standards like ASTM D618 require conditioning specimens at specific temperatures and relative humidities (for example, 23°C and 50% RH) for designated time intervals to achieve consistent moisture equilibrium before testing.
Procurement and Engineering Inquiries
Implementing reliable material evaluation workflows begins with matching your testing scope to the right structural frame, gripping mechanics, and software package. Whether your laboratory needs to streamline high-volume incoming raw material inspections, validate recycled compound formulations, or carry out complex thermal-mechanical research, selecting a properly configured plastic testing machine is a foundational step.
Our application engineering team is available to assist with specimen evaluations, testing standard selection, fixture recommendations, and custom hardware configurations. Contact our technical sales department today to request a comprehensive quotation, submit sample materials for feasibility testing, or discuss system specifications with our instrumentation specialists.