
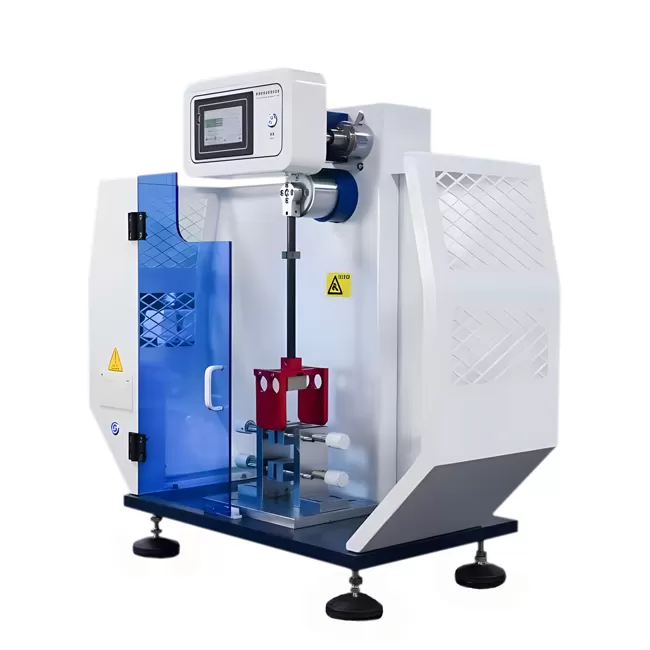
For manufacturers reliant on polymer processing, the rubber testing machine serves as the definitive arbiter of material quality. Product performance in automotive seals, industrial hoses, and consumer goods hinges on precise measurements of tensile strength, hardness, and compression set. Without rigorous verification, compound inconsistencies lead to field failures, warranty claims, and reputational damage. This analysis examines the technical parameters, application contexts, and operational practices surrounding rubber testing equipment, drawing on HAOEN's long-standing involvement in the sector. HAOEN's Rubber and Plastic Test Equipment portfolio covers a broad spectrum of physical property evaluations—from tensile and abrasion to flexibility, puncture resistance, melting point, and flow characteristics—ensuring that a single rubber testing machine can be configured for diverse material challenges.
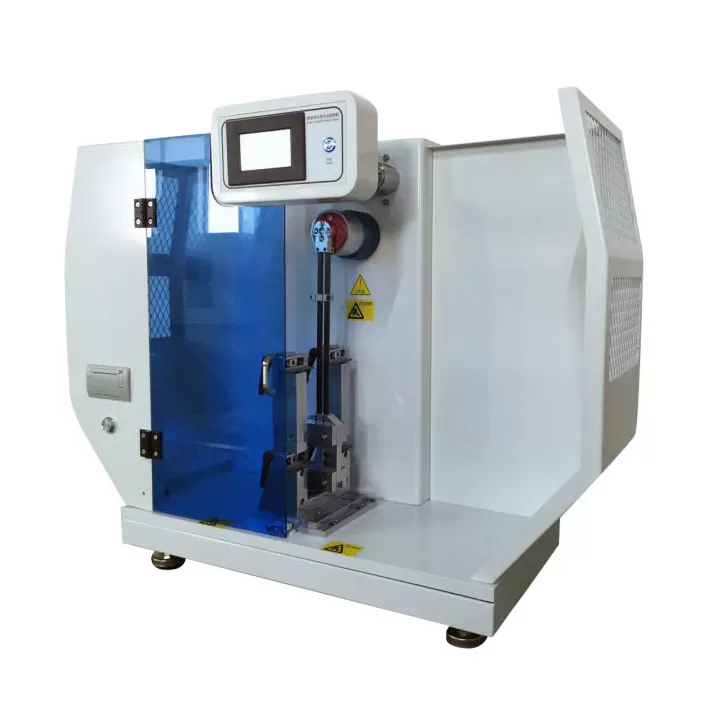
Core Parameters Assessed by Rubber Testing Equipment
Rubber compounds exhibit a complex viscoelastic response under load. A properly configured rubber testing machine isolates specific properties to predict service behavior. Four principal test categories form the foundation of material qualification.
Tensile Strength and Elongation at Break
Dumbbell-shaped specimens undergo uniaxial tension until rupture. The rubber testing machine records force and extension data, yielding tensile strength (MPa) and elongation percentage. These values indicate the compound's reinforcement level and cure state. For example, a carbon-black-filled NR grade typically delivers 25–30 MPa tensile with 500–600 % elongation, whereas an unfilled EPDM might produce only 8–12 MPa. Batch-to-batch variations exceeding ±5 % often signal mixing inconsistencies or scorch issues. Many production lines integrate an automated rubber testing machine to sample every batch, flagging deviations before they affect downstream molding. HAOEN's tensile testing configurations also accommodate plastics, allowing measurement of yield strength and break elongation across different polymer families.
Hardness (Shore A / Shore D)
Indentation resistance, measured by durometer, provides a quick quality check. A rubber testing machine equipped with a Shore A indenter applies a specified spring force to the specimen surface. Readings correlate with modulus at small strains, influencing sealing pressure and damping characteristics. For O-rings and gaskets, hardness tolerances are usually set at ±3 Shore A points. While a bench durometer suffices for spot checks, high-volume operations benefit from a motorized rubber testing machine that eliminates operator-dependent pressure variations. HAOEN has observed that many quality incidents trace back to improper durometer positioning rather than compound faults.
Compression Set (CS)
Under sustained compression, rubber relaxes and loses its sealing force. The compression set test involves compressing a button or ring specimen to a fixed deflection (typically 25 %), heating it at 70 °C or 100 °C for 22–70 hours, and measuring the permanent deformation after release. A low CS value (e.g., below 20 %) indicates excellent recovery. This parameter is non-negotiable for gaskets in flanged joints. Since the test spans days, a dedicated rubber testing machine with multiple stations and temperature control is standard in rubber testing laboratories. The fixture design must conform to ASTM D395 or ISO 815; misaligned plates produce erroneous results that mislead engineering decisions.
Abrasion Resistance (DIN / Taber)
Conveyor belts, tire treads, and shoe soles demand high abrasion resistance. The rubber testing machine used here—a DIN abrader—moves a cylindrical specimen against a rotating drum covered with abrasive paper, measuring volume loss. Under identical loads and cycles, a high-performance compound loses less than 100 mm³, while a general-purpose grade may lose over 200 mm³. This test is particularly sensitive to filler dispersion and polymer type. When a manufacturer receives complaints about premature wear, the abrasion testing data from the rubber testing machine often identifies the root cause—insufficient silica coupling or excessive oil loading. HAOEN's equipment line extends this capability to plastics, evaluating wear resistance for engineering polymers used in sliding applications.
The Role of Rubber Testing Machines in Process Control
Testing after curing is reactive. A more proactive strategy employs the rubber testing machine to monitor the compound before molding. The moving die rheometer (MDR) measures cure kinetics—scorch time, cure rate, and torque maximum. This data enables the production team to adjust accelerator levels or mold temperature in real time. For instance, a sudden drop in torque maximum signals a lower crosslink density, which translates to reduced tensile strength. The MDR rubber testing machine thus bridges the gap between raw material acceptance and final product inspection. Many HAOEN clients implement a statistical process control (SPC) system around their MDR data, setting control limits for each parameter. When a batch exceeds the warning limits, the rubber testing machine triggers an alert, allowing the operator to rework the batch before it wastes molding cycle time. Additionally, HAOEN's rubber and plastic test equipment includes melt flow indexers to gauge polymer viscosity and processability—a critical complement to rheological data.
Beyond rheology, hardness and tensile data feed into capability indices (Cpk). A manufacturing line with a Cpk above 1.33 for tensile strength demonstrates consistent performance. Regular use of a rubber testing machine provides the historical data to calculate these indices and identify deterioration trends—such as a gradual decrease in elongation over several shifts, which might indicate a change in the plasticizer source. This data-driven approach transforms quality control from a gatekeeping function to a process optimization tool.
Technical Considerations for Equipment Selection
Selecting a rubber testing machine involves more than load capacity and accuracy. The decision should reflect the range of materials, test standards, and production volume. Key factors include:
Load cell accuracy and range: A machine with a 5 kN load cell suffices for most rubber tensile tests, but high-modulus compounds (e.g., polyurethane) may require 10 kN. The cell's class (0.5 or 1) determines measurement uncertainty.
Extensometer type: Contact extensometers with knife edges are reliable for elongation up to 1000 %, but non-contacting video extensometers offer better resolution for soft, easily marked specimens.
Temperature chamber capability: Testing at elevated temperatures (e.g., 100 °C for engine mounts) requires an environmental chamber. The rubber testing machine must accommodate the chamber without compromising crosshead stiffness.
Data acquisition rate: Fast tearing or cyclic loading demands a higher sampling rate (≥ 100 Hz) to capture the peak force accurately.
Compliance with standards: ASTM D412, D2240, D395, and D5963 are common references. A universal rubber testing machine that covers multiple standards reduces laboratory floor space and training overhead.
Automation and integration: For factories running 24/7, a rubber testing machine with robotic specimen loading and automatic result reporting is a sensible investment. This minimizes human error and labor cost while maximizing throughput.
HAOEN notes that some buyers prioritize purchase price over long-term operating costs. However, a cheap rubber testing machine with poor alignment or noisy electronics yields scattered data, forcing retests and delaying product release. Over a five-year horizon, the total cost of ownership—calibration, maintenance, and downtime—often exceeds the initial capital outlay. Thus, evaluating the manufacturer's service network and spare parts availability is as important as the machine's technical specifications. A reliable supplier offers annual verification with traceable weights and extensometer calibration fixtures. HAOEN's Rubber and Plastic Test Equipment is designed with modularity, allowing users to switch between test modes—tensile, flexural, puncture, and melt flow—on a single platform, reducing the need for multiple standalone units.
Maintenance and Calibration Practices
A rubber testing machine is a precision instrument that requires systematic care. Load cells drift over time due to strain gauge fatigue; annual recalibration against certified standards is mandatory for ISO 17025-accredited laboratories. Users should keep daily check records using a reference specimen—a rubber sample with known tensile strength stored in controlled conditions. If the rubber testing machine's reading deviates beyond ±1 % from the reference value, a service engineer must inspect the load cell and amplifier. Grips also wear; serrated faces lose their bite, causing slippage and premature specimen failure. Replacing grip faces every six months is a sound practice for a rubber testing machine used in high-throughput environments.
Lubrication of the crosshead guide rails and ballscrews follows the manufacturer's schedule, typically every 500 operating hours. Contamination from carbon black or rubber dust accelerates wear; therefore, enclosing the rubber testing machine in a protective shroud is beneficial. HAOEN advises clients to maintain a logbook that records every calibration event, repair, and unusual observation. This traceability supports audits and justifies equipment replacement requests. An improperly maintained rubber testing machine produces data that cannot be defended in product liability cases—a risk that quality managers must address through documented procedures.
Frequently Asked Questions
What is the difference between a universal testing machine and a dedicated rubber testing machine?
A universal testing machine (UTM) is designed for various materials—metals, plastics, textiles—by swapping grips and load cells. A rubber testing machine often includes specific features such as pneumatic grips with constant clamping pressure, non-contacting extensometers, and compliance with rubber-specific standards. Rubber's low modulus and high elongation require precise alignment and lower inertia; general-purpose UTMs may not perform well at the low force range (0–200 N) that many rubber specimens require. For laboratories dedicated to rubber, a specialized rubber testing machine is more cost-effective and delivers better repeatability.
How often should a rubber testing machine be calibrated?
Full calibration of the load cell and extensometer should occur annually, performed by an accredited calibration laboratory that uses weights traceable to national standards. Between these full calibrations, users are advised to run a control sample weekly. If the control sample's tensile strength falls outside the established control limits, an interim calibration check is necessary. Temperature chambers, if used, require separate verification of temperature uniformity and stability every six months, as temperature gradients directly affect modulus readings. The frequency also depends on usage volume; a rubber testing machine that runs hundreds of tests per week may need semi-annual load cell verification.
Can a rubber testing machine test other elastomeric materials like silicone or polyurethane?
Yes, provided the machine's load range and grip design accommodate the material's stiffness and surface characteristics. Silicone's low tear strength requires smooth, serrated grips with moderate pressure to avoid cutting the specimen. Polyurethane's high modulus may exceed the standard 5 kN load cell; a 10 kN or 20 kN option is preferable. The rubber testing machine's software must allow custom calculation of stress, strain, and modulus based on the material's nominal dimensions. Users should check that the machine's extension measurement is linear enough for soft silicone, which may stretch beyond 1000 %. A video extensometer is recommended for such materials.
What are common errors in rubber tensile testing and how to avoid them?
The most frequent errors include: (a) incorrect specimen thickness measurement—using a micrometer with a foot that deforms soft rubber; (b) specimen cutting with dull dies, producing nicked edges that initiate premature breakage; (c) jaw slippage due to inadequate grip pressure; (d) insufficient preconditioning of the specimen at standard laboratory temperature (23 ± 2 °C); (e) using the wrong test speed—ASTM D412 specifies 500 mm/min for most rubbers, but deviations cause systematic bias. A proper rubber testing machine with programmable speed control, self-tightening grips, and a built-in thickness gauge eliminates many of these issues. HAOEN recommends a pre-test checklist that includes verifying grip condition, specimen geometry, and environmental conditions.
How does temperature affect rubber testing machine results?
Temperature has a pronounced effect on rubber's viscoelastic behavior. An increase of 10 °C can reduce tensile strength by 5–8 % and increase elongation by a similar margin for many general-purpose rubbers. The rubber testing machine should, therefore, operate in a temperature-controlled room or incorporate an environmental chamber for tests at elevated or sub-ambient temperatures. For materials like EPDM or NBR, the glass transition temperature (Tg) is below –40 °C, but at 0 °C, these materials stiffen noticeably, increasing modulus. When testing at non-standard temperatures, the rubber testing machine's gripping fixtures must also be thermally stable to prevent expansion-related misalignment. All temperature settings and measurements must be documented for traceability.
What is the significance of the stress-strain curve beyond tensile strength and elongation?
The entire stress-strain curve provides insights into the compound's nonlinear behavior. The initial slope (modulus at 100 % elongation) reflects the filler network and crosslink density. A plateau or yield point indicates phase separation or filler agglomeration. The area under the curve relates to toughness, a parameter relevant to puncture resistance. Advanced rubber testing machine software can extract these moduli and compare them to reference curves, flagging subtle changes that do not affect tensile strength alone. This capability is valuable for compound development, where a formulation change may preserve strength but reduce toughness, leading to field failures under dynamic loading.
Are there portable rubber testing machines for on-site inspection?
Portable durometers and rebound testers exist, but they only measure hardness and resilience. For tensile and compression properties, a full-scale rubber testing machine with a rigid load frame is necessary. However, some manufacturers offer compact bench-top models with a small footprint for limited-space laboratories. These machines typically have a lower load capacity (e.g., 2 kN) and a shorter crosshead travel, making them suitable for testing small specimens or finished parts. The trade-off is reduced versatility—they cannot handle large dumbbell specimens or high-elongation materials. HAOEN suggests that on-site testing should focus on hardness and rebound, while sending representative samples to a central laboratory with a comprehensive rubber testing machine for full characterization.
For manufacturers seeking to upgrade their quality infrastructure, HAOEN offers consultation on rubber testing machine selection, installation, and operator training. The company's technical team works with clients to define test protocols that align with specific product applications—whether it is a dynamic seal for automotive engines or a static gasket for industrial piping. HAOEN also provides after-sales support including calibration services, spare parts supply, and software updates. To discuss your particular testing requirements or request a tailored proposal, contact HAOEN's engineering department directly.