
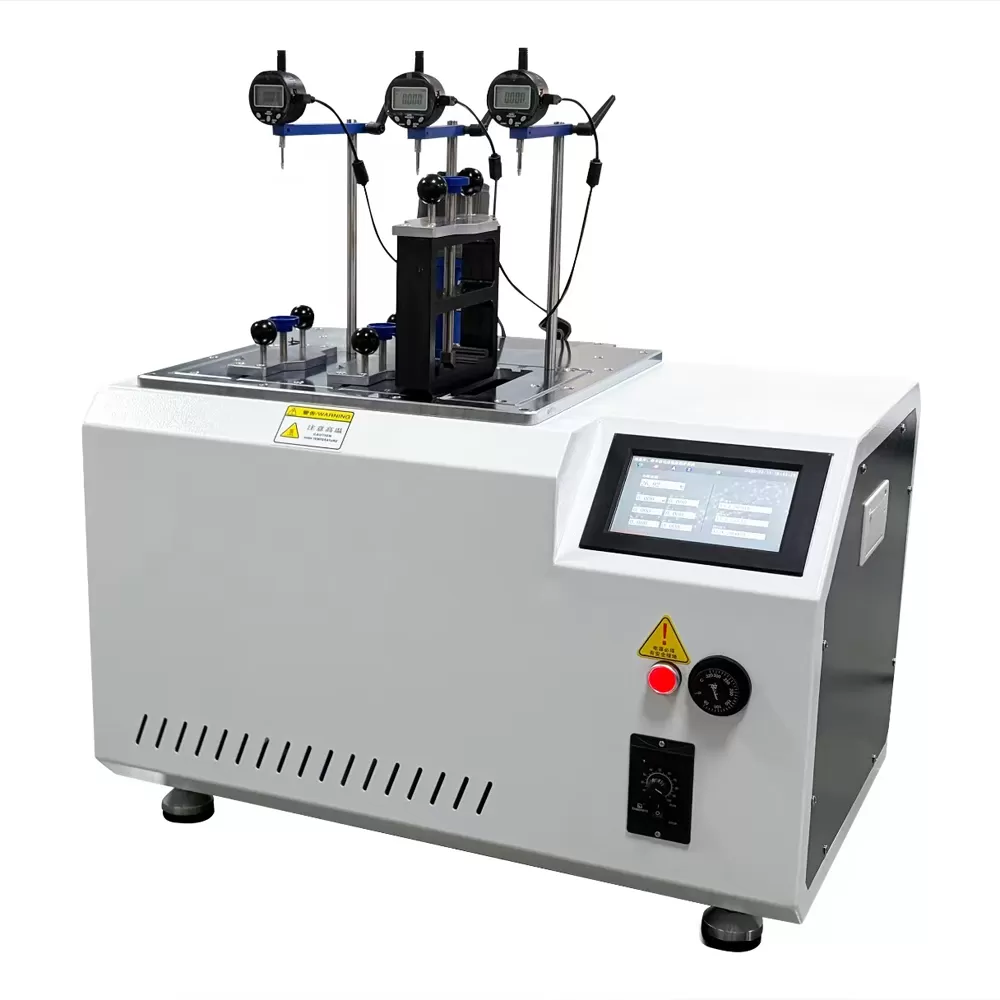
The rubber industry operates at the intersection of polymer chemistry, mechanical engineering, and quality assurance. Whether producing tires, seals, gaskets, or custom molded components, manufacturers face a persistent challenge: ensuring batch-to-batch consistency while meeting increasingly stringent performance specifications. Rubber testing instruments provide the empirical foundation for this effort, transforming raw material characteristics into actionable production data. This article examines the core categories of testing equipment, their underlying principles, and their role in modern quality management systems.
Why Rubber Properties Demand Specialized Testing Methods
Rubber compounds are viscoelastic materials whose behavior changes dramatically with temperature, strain rate, and curing history. A compound that performs well in laboratory conditions may fail prematurely in service if its dynamic properties deviate from design targets. Routine testing detects these variations before they escalate into field failures. Rubber testing instruments address multiple property dimensions, including:
Processability: How the compound flows, scorches, and cures during manufacturing
Mechanical strength: Tensile, tear, and compression set characteristics
Durability: Abrasion resistance, flex fatigue, and environmental aging
Thermal behavior: Glass transition temperature, vulcanization kinetics, and heat buildup
Each test method corresponds to a specific material attribute. Selecting appropriate rubber testing instruments requires understanding both the physical significance of the measurement and the practical constraints of the production environment. A well-equipped laboratory balances precision, throughput, and cost-effectiveness.
Core Categories of Rubber Testing Instruments
Mooney Viscometers and Rheometers
Uncured rubber compounds exhibit shear-thinning behavior that directly affects milling, extrusion, and injection molding. The Mooney viscometer, standardized under ASTM D1646, measures the torque required to rotate a disk embedded in a heated cavity. This simple test provides rapid feedback on compound viscosity and scorch safety. However, viscosity alone does not capture the full curing profile. Moving die rheometers (MDR) and oscillating disk rheometers (ODR) record the evolution of elastic modulus (S') and viscous modulus (S'') during vulcanization. From these curves, technicians derive:
Minimum torque (ML) – indicates compound plasticity
Maximum torque (MH) – reflects crosslink density
Scorch time (ts1, ts2) – defines processing safety window
Cure time (t90) – determines optimal molding cycle
Modern rheometers incorporate advanced temperature control and data acquisition systems, enabling isothermal and non-isothermal curing studies. These rubber testing instruments are indispensable for compound development and incoming material inspection.
Tensile and Tear Testers
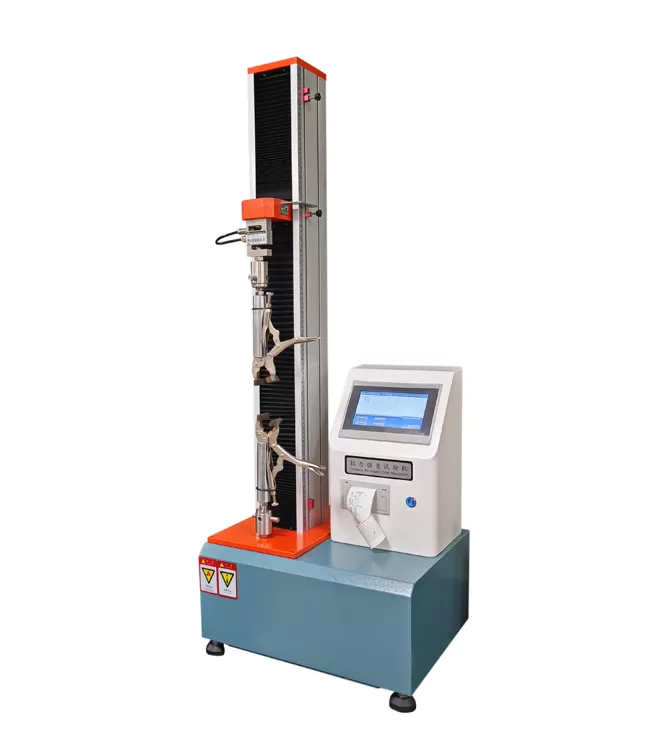
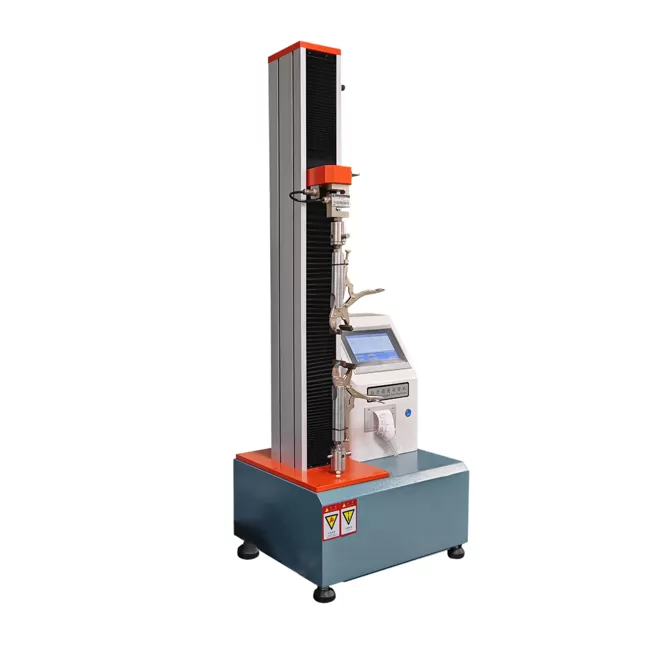
Tensile properties remain the most widely specified performance indicators for vulcanized rubber. Universal testing machines equipped with pneumatic grips and extensometers measure stress-strain behavior according to ISO 37 or ASTM D412. Key parameters include tensile strength, elongation at break, and modulus at specified strains (e.g., 100% or 300%). For products subjected to dynamic loading, tear resistance—measured using trouser, angle, or crescent specimens—provides additional insight into crack propagation behavior.
Modern tensile testers offer closed-loop control, automatic strain calculation, and statistical analysis packages. Many systems integrate with laboratory information management systems (LIMS) to track historical data and identify trends. When evaluating rubber testing instruments for tensile applications, consider crosshead speed accuracy, load cell resolution, and temperature chamber compatibility.
Hardness and Compression Set Devices
Hardness testing gauges the resistance of rubber to indentation under a specified force. Durometers—Type A for softer compounds, Type D for rigid materials—are ubiquitous in quality control because of their speed and simplicity. The international rubber hardness degree (IRHD) scale offers an alternative method with better repeatability for thin or curved specimens. Compression set apparatus measures the permanent deformation remaining after a rubber sample is compressed for a defined time and temperature. This parameter directly correlates with sealing performance and gasket longevity.
Combining hardness and compression set data helps engineers predict how a material will behave in static seal applications. While these tests are relatively inexpensive to perform, they require careful specimen preparation and conditioning to yield meaningful results.
Abrasion and Wear Testers
Rubber components in tires, conveyor belts, and shoe soles experience continuous abrasive wear. The DIN abrasion tester, conforming to ISO 4649, measures volume loss against a standardized abrasive sheet. The rotating drum principle ensures uniform contact and reproducible wear patterns. The NBS (National Bureau of Standards) tester remains prevalent in North America, particularly for rubber flooring and industrial matting. These rubber testing instruments generate wear indices that correlate with service life under specific operating conditions.
Environmental Aging and Ozone Chambers
Outdoor exposure, elevated temperatures, and reactive atmospheres accelerate rubber degradation. Ozone testing chambers simulate the cracking effects of atmospheric ozone, typically at concentrations of 50 to 200 parts per hundred million (pphm). Specimens are stretched and placed in the chamber for defined intervals, after which the surface is examined for crack patterns. Thermal aging ovens evaluate changes in tensile strength, elongation, and hardness after prolonged heat exposure. These accelerated tests help manufacturers assign useful service ratings to their products.
Selecting Rubber Testing Instruments for Your Laboratory
Choosing equipment involves more than comparing technical specifications. Consider the following factors:
Test volume: High-throughput QC labs benefit from automated specimen handling and multi-station configurations.
Compliance requirements: Automotive, aerospace, and medical sectors demand adherence to specific standards (ASTM, ISO, DIN, SAE).
Sample geometry: Some instruments accommodate only dumbbell or ring specimens; others support irregular shapes with appropriate fixtures.
Data integration: Network connectivity and export formats (CSV, XML, PDF) facilitate reporting and traceability.
Calibration and maintenance: Regular verification with reference materials ensures long-term accuracy.
Reputable suppliers offer consultation services to match instrument capabilities to application demands. HAOEN provides comprehensive technical support, from initial needs assessment through installation and operator training. Their product portfolio spans Mooney viscometers, MDR rheometers, universal testers, and specialized aging equipment, all manufactured to rigorous quality standards.
Common Pitfalls in Rubber Testing and How to Avoid Them
Even the best rubber testing instruments cannot compensate for poor specimen preparation or inappropriate test conditions. Frequent errors include:
Inconsistent thickness: Variations in sample thickness affect tensile and compression results. Use a dead-weight thickness gauge and prepare specimens according to standard cutting dies.
Conditioning neglect: Rubber properties change with humidity and temperature. Always condition specimens at 23 ± 2°C and 50 ± 5% relative humidity for at least 16 hours before testing.
Misaligned grips: Off-axis loading introduces bending stresses that lower tensile values. Verify grip alignment periodically using a precision shaft and dial indicator.
Overlooked machine compliance: Load frame deflection and extensometer slippage can distort modulus measurements. Perform routine compliance checks and use contact or non-contact extensometers as appropriate.
Establishing standard operating procedures (SOPs) and maintaining detailed test records mitigates these issues. Regular inter-laboratory comparisons help validate performance and identify systematic deviations.
Integrating Testing Data with Production Quality Systems
Individual test results gain significance when viewed across production runs. Statistical process control (SPC) charts track moving averages and range variations, alerting operators to drift before nonconforming material is produced. For example, a gradual increase in Mooney viscosity may indicate changes in raw material lot or mixer conditions. Early detection allows corrective action—adjusting mixing time, modifying additive levels, or re-sampling the batch. Many modern rubber testing instruments include built-in SPC modules or offer seamless integration with third-party analytics platforms.
Beyond internal use, test data supports supplier qualification and customer certification. Automotive OEMs require full material passports documenting all relevant properties. Laboratories that maintain digital records with version control and audit trails streamline the approval process and reduce administrative overhead.
Advanced Topics: Dynamic Mechanical Analysis and Processability Testing
While standard tests cover static properties, dynamic mechanical analysis (DMA) reveals viscoelastic behavior under oscillatory loads. DMA instruments apply a sinusoidal strain and measure the resulting stress, separating elastic and viscous contributions. The storage modulus (E'), loss modulus (E''), and loss tangent (tan δ) characterize damping, resilience, and temperature-dependent transitions. This information proves critical for automotive mounts, vibration isolators, and noise-reduction components.
Processability testers, such as capillary rheometers and torque rheometers, simulate extrusion and mixing conditions. They provide data on melt viscosity, die swell, and heat generation during high-shear processing. Combining processability metrics with cure data enables complete optimization of molding parameters, reducing scrap rates and cycle times.
FAQs on Rubber Testing Instruments and Applications
1. What are the most important rubber testing instruments for a new quality control laboratory?
Start with a Mooney viscometer for incoming compound checks, a moving die rheometer for cure characterization, and a universal tensile tester with appropriate grips. Add a durometer for hardness and an oven for aging studies. These five instruments cover the majority of routine QC requirements across various rubber products.
2. How often should rubber testing instruments be calibrated?
Calibration intervals depend on usage frequency and manufacturer recommendations. For high-throughput equipment, quarterly calibration with certified reference materials is advisable. Annual third-party accreditation provides additional confidence. Force transducers, extensometers, and temperature sensors should be verified before each critical test series.
3. Can rubber testing instruments be used for both thermoset and thermoplastic elastomers?
Many instruments accommodate both material types, but test conditions differ. Thermoplastic elastomers (TPEs) require lower temperatures and shorter conditioning times. Ensure that heating systems reach the desired range (often 100–200°C) and that grips do not deform the specimen during clamping. Check the instrument manual for specific compatibility notes.
4. What standards govern rubber testing instrument specifications?
International standards include ISO 6502 (rheometry), ISO 37 (tensile), ISO 7619 (hardness), ISO 4649 (abrasion), and ASTM D573 (heat aging). Different industries may reference regional or sector-specific standards, such as SAE J200 for automotive materials. Choose instruments that explicitly conform to the standards relevant to your market.
5. How does specimen preparation affect test outcomes?
Incorrect specimen preparation is a leading source of variability. Use sharp, clean dies to avoid nicks that initiate premature failure. Maintain consistent pressing or molding conditions. Post-cure aging and environmental conditioning must follow prescribed procedures. A well-documented preparation protocol reduces random error and improves data comparability across shifts and facilities.
6. What is the difference between a moving die rheometer and an oscillating disk rheometer?
Both measure torque changes during curing. The MDR uses a sealed, biconical die design that oscillates at small strain amplitudes, providing better sensitivity and reproducibility. The ODR employs a rotating disk in an open cavity and is older technology. MDR has largely replaced ODR in modern laboratories due to improved accuracy and faster test times.
7. Are there portable rubber testing instruments for on-site inspections?
Yes. Portable durometers, rebound testers, and thickness gauges are available for field use. These hand-held devices offer quick checks but lack the precision of benchtop instruments. They are suitable for incoming inspection at storage locations or for quality audits at supplier sites, provided users follow the same conditioning and calibration disciplines.
8. How do I compare quotes from different rubber testing instrument suppliers?
Evaluate total cost of ownership, not just purchase price. Include training, installation, warranty, maintenance contracts, and spare parts availability. Request sample test data on your own compounds to verify performance. Ask about software upgrades and compatibility with existing IT systems. Suppliers offering application support tend to deliver better long-term value.
9. What advanced features should I look for in a modern universal tester?
Consider closed-loop digital control, automatic grip force adjustment, pneumatic side-action grips, and integrated temperature chambers. Software should include curve modeling (e.g., Mooney-Rivlin or Ogden for elastomers), batch processing, and customizable report templates. Ethernet or Wi-Fi connectivity simplifies data transfer to centralized databases.
10. How does testing frequency impact overall rubber production efficiency?
Strategic testing minimizes rework and rejects. Testing every batch or shift catches deviations early, allowing process adjustments before large quantities of off-spec material accumulate. Conversely, over-testing consumes resources without commensurate benefit. Use risk-based sampling plans to determine optimal inspection intervals. Data from rubber testing instruments should drive continuous improvement initiatives, not merely document quality.
For more detailed technical specifications, customized testing solutions, or a consultation on your specific application, contact HAOEN to discuss your rubber testing instrument requirements. Their engineering team provides application-oriented guidance and after-sales support to ensure reliable, repeatable results in your laboratory environment.